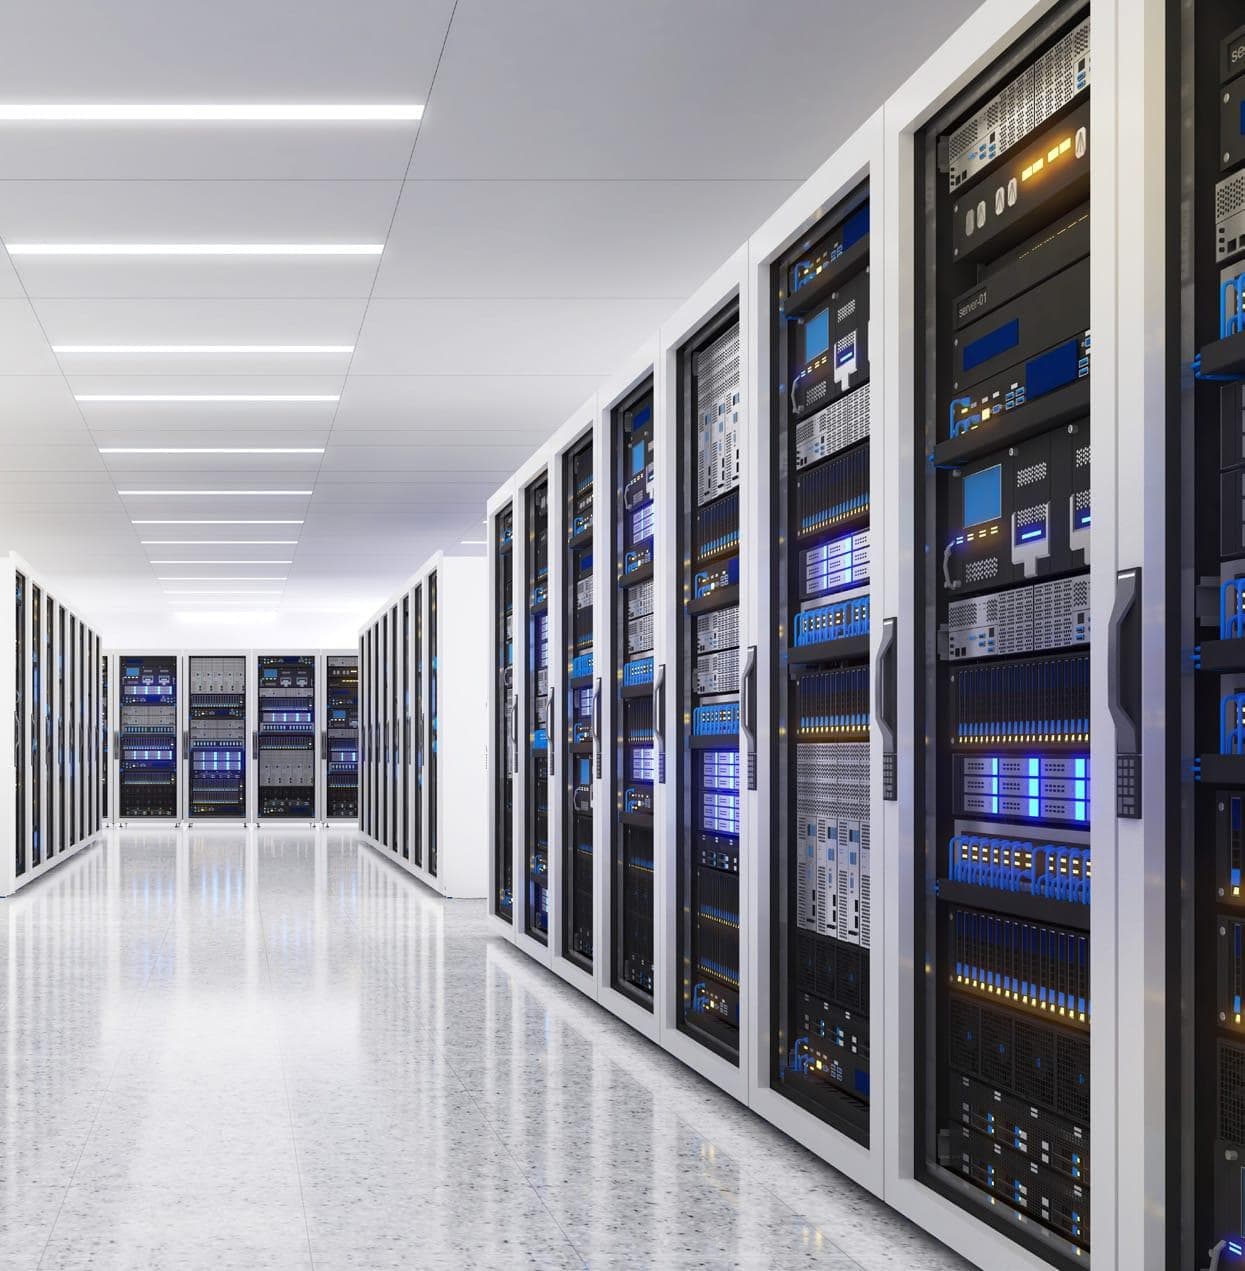
Ceiling Systems as Infrastructure: Designing Flexible, Energy-Efficient Data Centres
As data centres grow in scale and complexity, ceiling systems are playing a more critical role in performance. This white paper explores how ceiling design influences airflow, cooling efficiency and service coordination, helping architects deliver flexible, energy-efficient data centres that can adapt to evolving technology demands.
Australia’s data centre sector is expanding rapidly in response to growing demand for cloud services, artificial intelligence and high-density computing. As facilities increase in scale and complexity, systems once treated as ancillary are now recognised as integral to operational performance. Ceiling systems, in particular, influence airflow management, cooling efficiency and the coordination of service infrastructure.
Ceiling Systems as Infrastructure: Designing Flexible, Energy-Efficient Data Centres explores the principles of data centre design and examines ceiling systems through an architectural lens. This paper considers how specification choices can contribute to efficient cooling, coordinated services and flexible layouts over the life of the facility. It also provides architects with practical guidance on specifying ceiling systems that are futureproof and ready for high-density data centre environments.
Partnering with Network Architectural enables architects to approach ceiling design as an integrated architectural system. From standardised systems to custom configurations, Network Architectural offers a level of design flexibility that supports the complex spatial, thermal, airflow and service coordination requirements of data centre infrastructure.
Related Articles
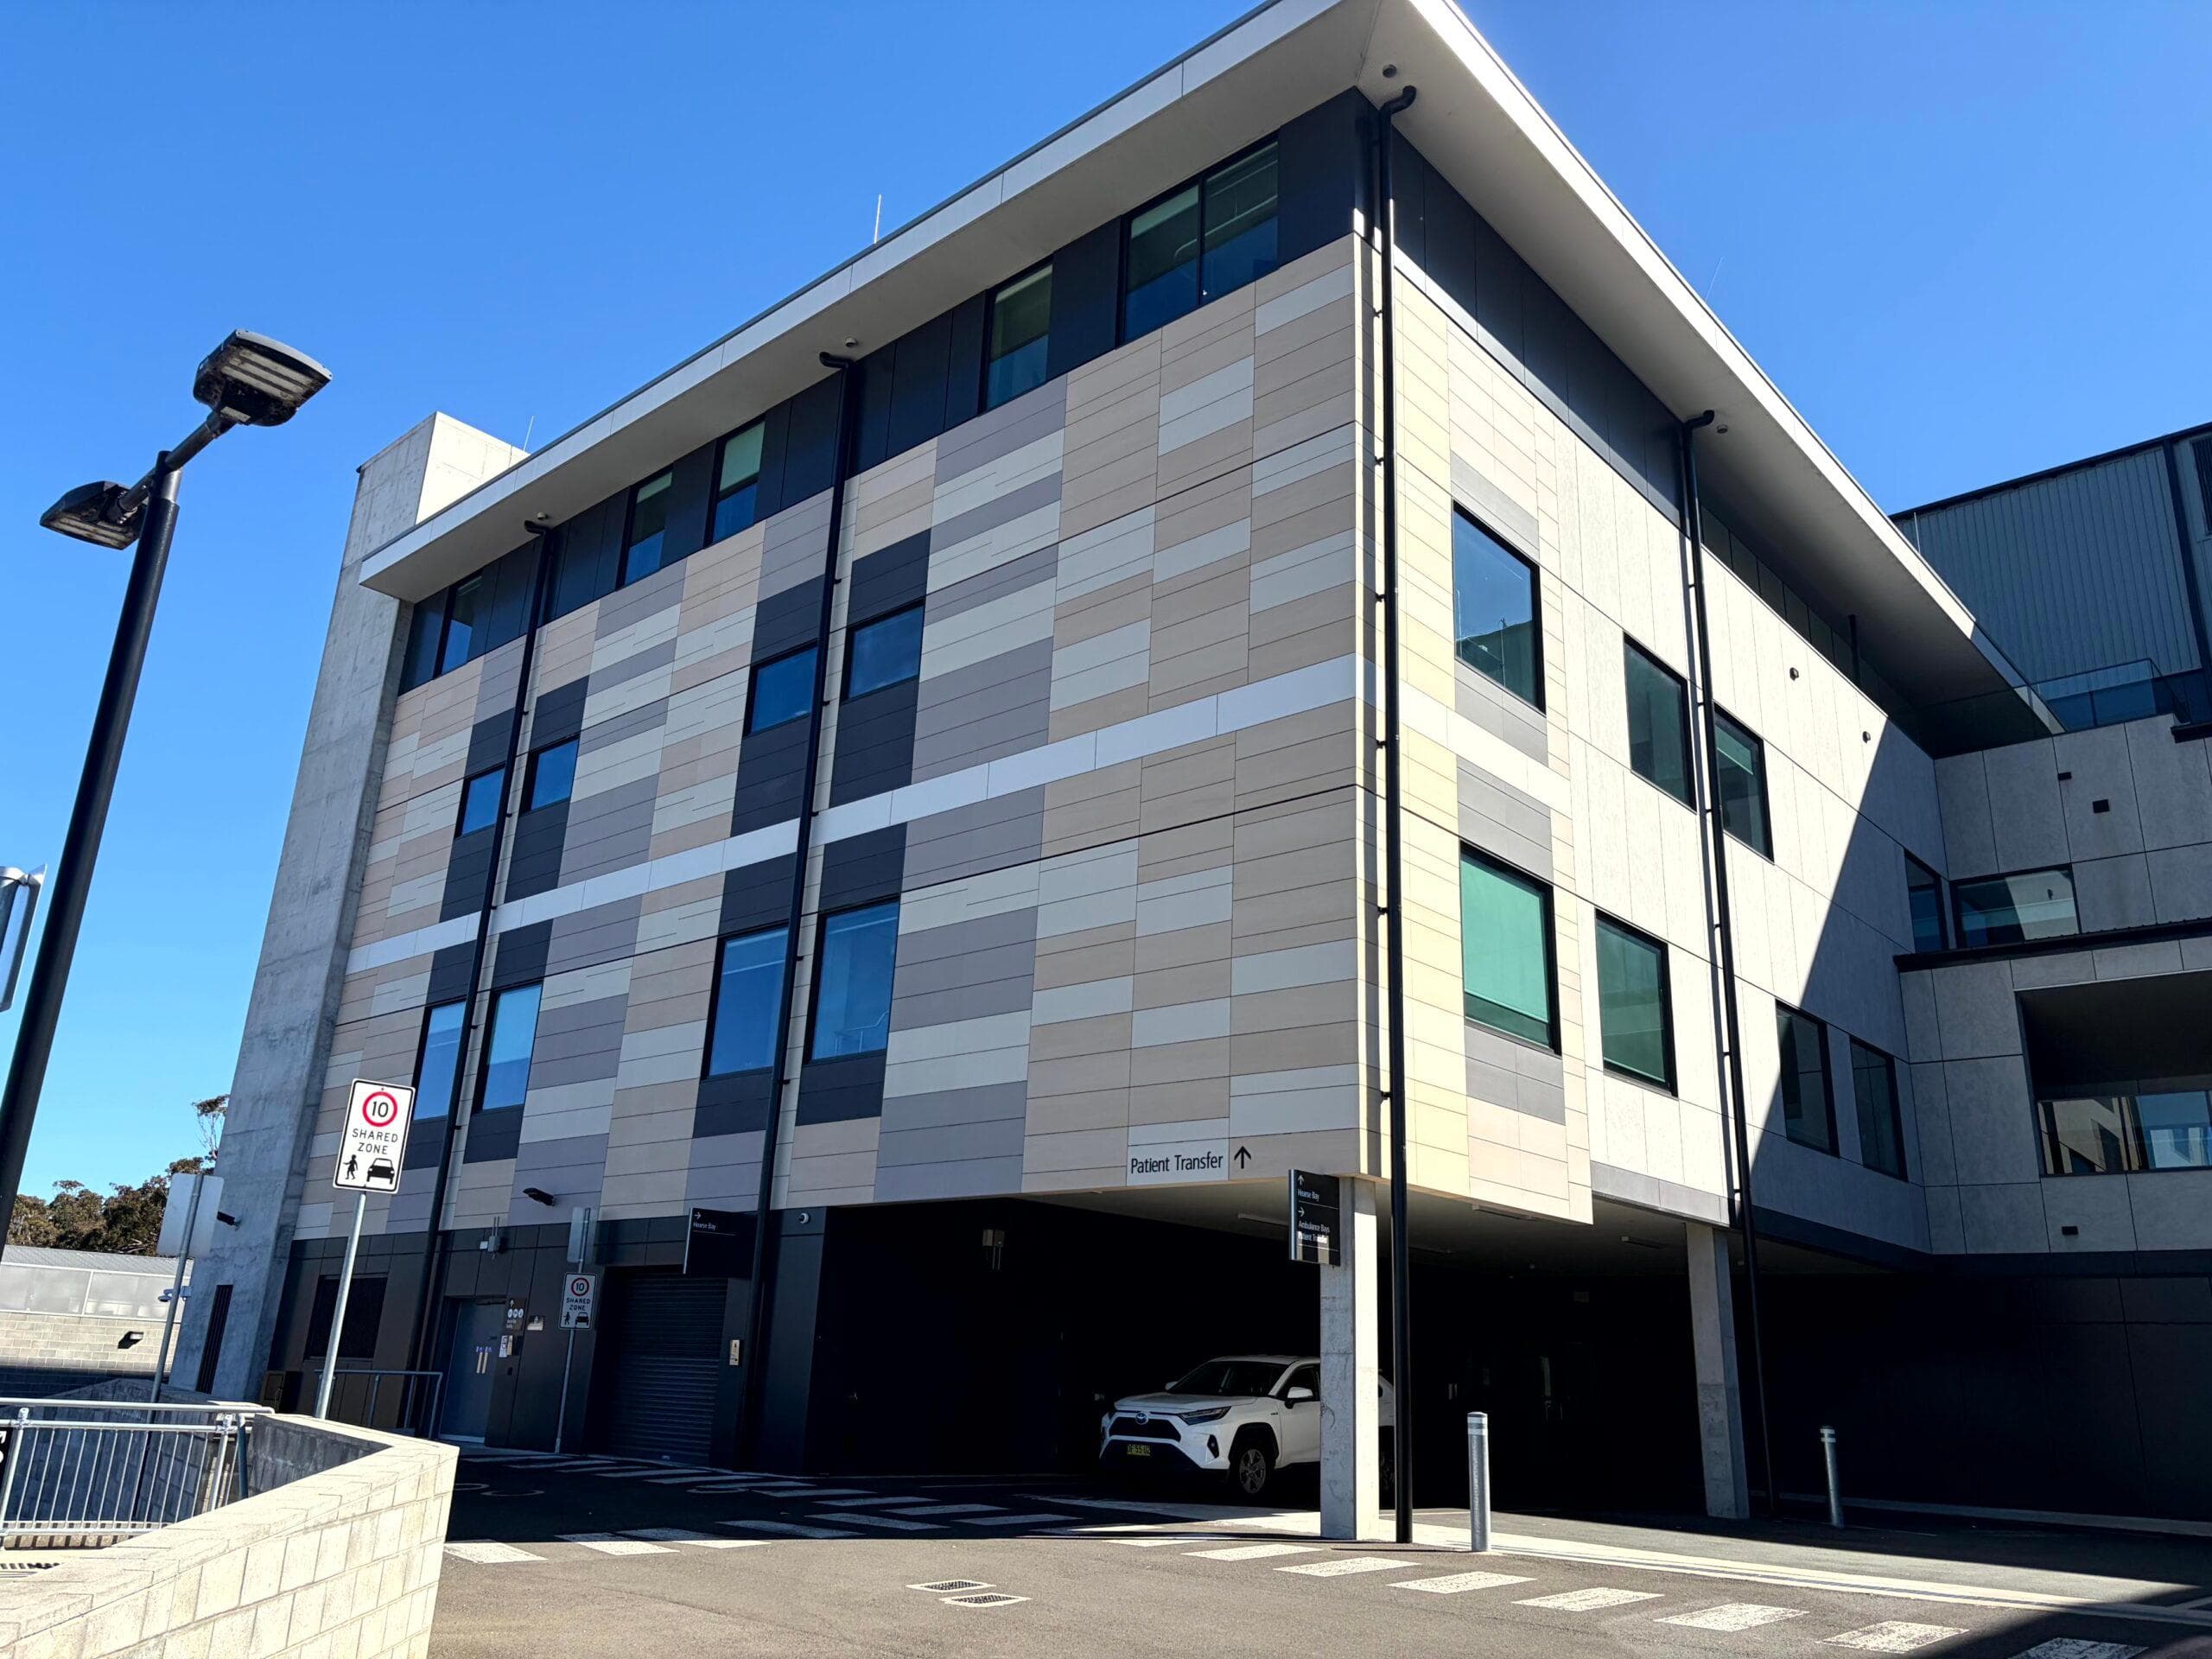
The High-Performance Healthcare Facade: Balancing Fire Safety, Durability, Sustainability and Design
Healthcare facilities demand more from their facades, with fire safety, durability and operational continuity all critical considerations. This white paper explores how a whole-wall-system approach can help architects balance compliance, energy efficiency, sustainability and design, delivering high-performance healthcare facades that protect occupants and support long-term building performance.
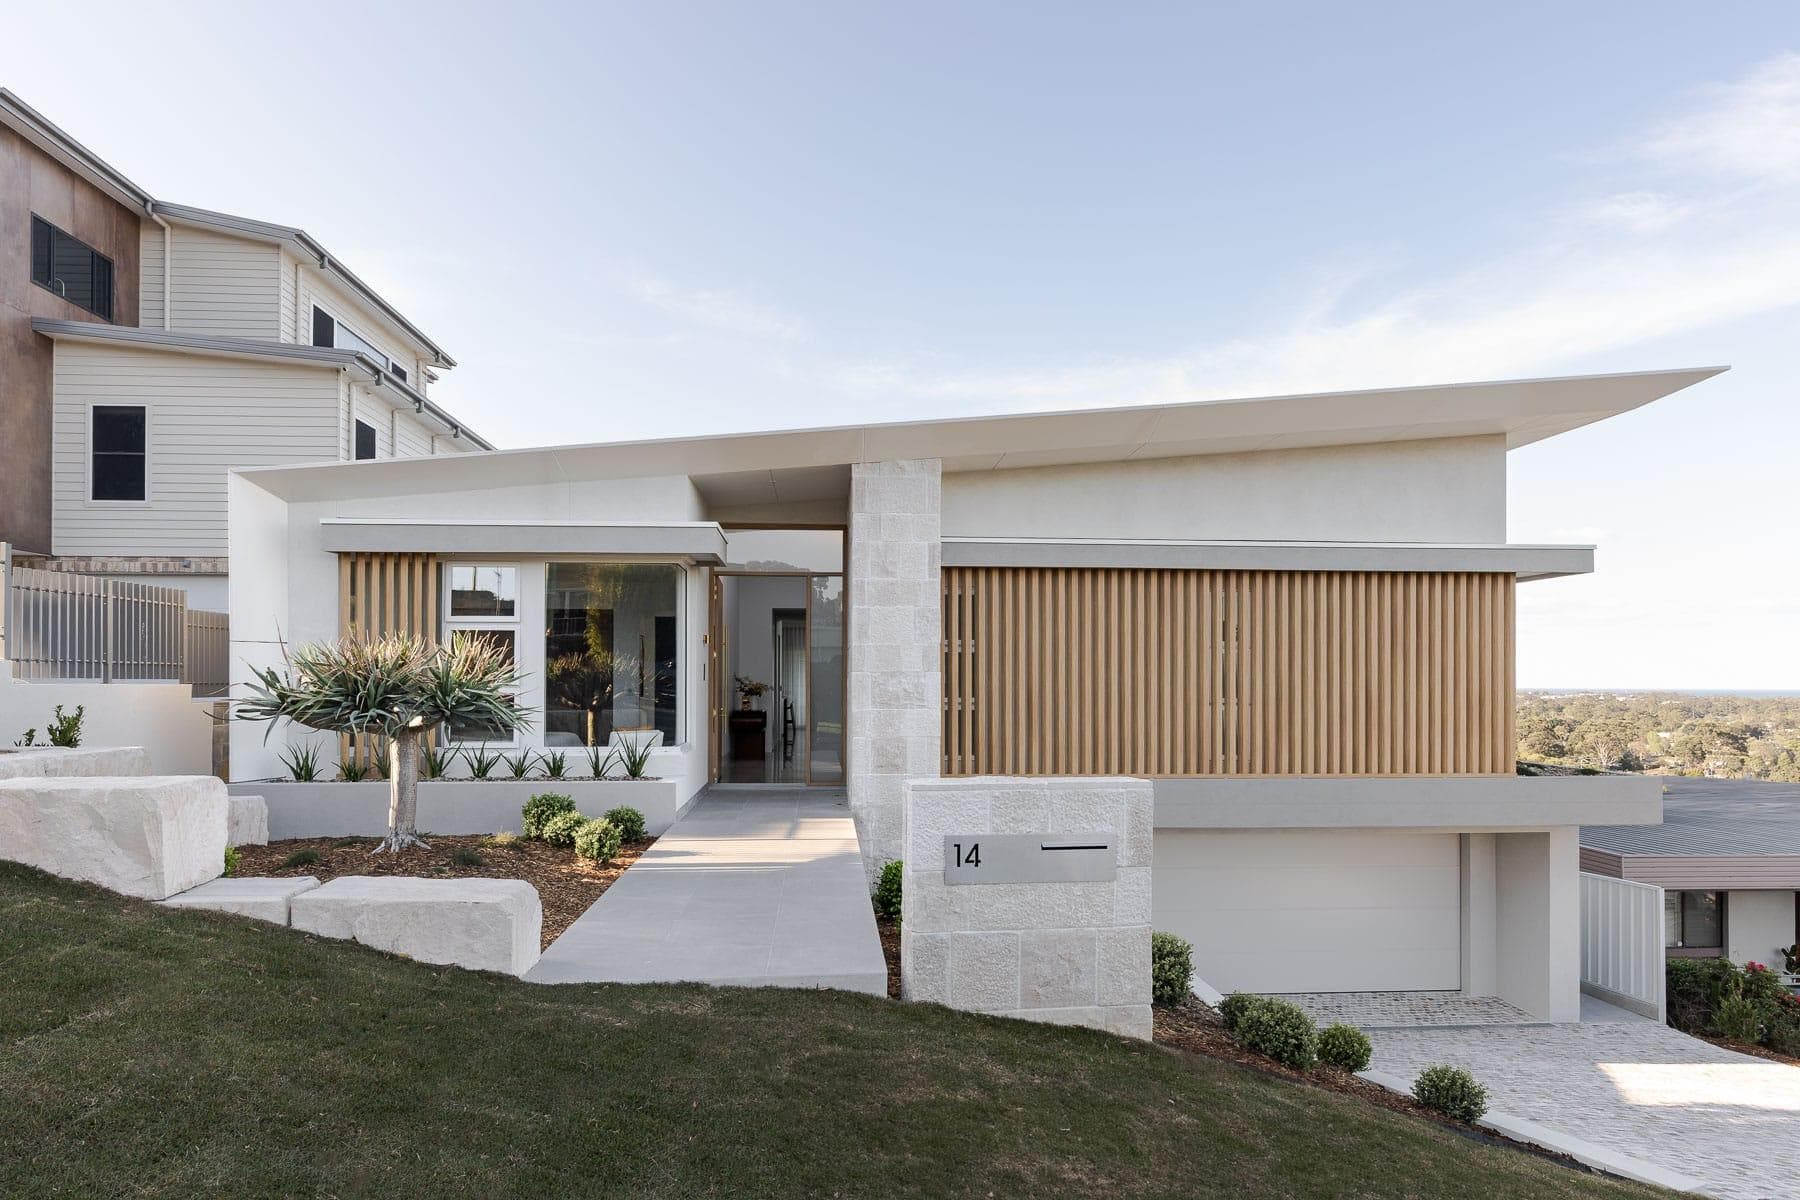
Customising Residential Facades
Residential architecture is moving beyond standardised facades, with growing demand for customised forms, refined detailing and layered materiality. This white paper explores how Aluminium Composite Materials (ACMs) support design flexibility, durability and compliance, helping architects deliver distinctive residential facades that are both buildable and suited to Australian conditions.
Sustainability eBook 2025
Australia’s leading sustainability projects continue to show how thoughtful design, material choice and lifecycle thinking shape the built environment. This year’s Sustainability Awards shortlist highlighted standout projects that balance performance, environmental responsibility and a strong connection to place.